


Precision Metrology & Quality Inspection
Home > Services > Metrology
Precision Metrology & Quality Inspection
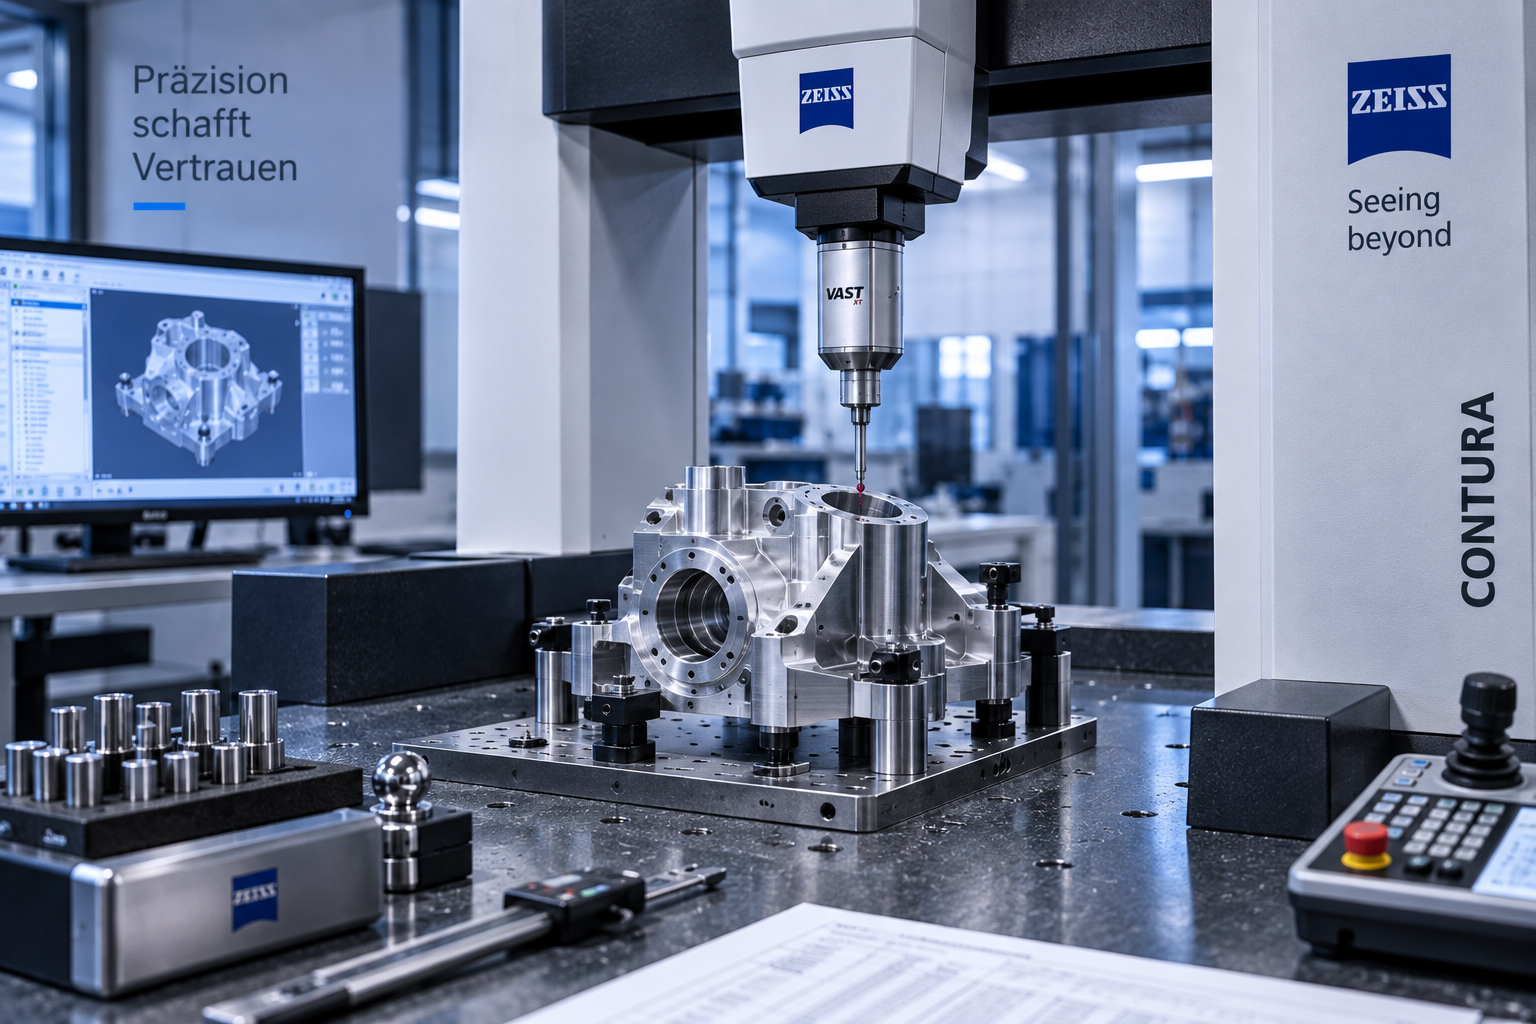
Precision Metrology & Contract Measurement Services
MMS Tec provides Metrology Services Germany for precision components and complex geometries using advanced ZEISS measuring technology. With our ZEISS CONTURA coordinate measuring machine and ZEISS O-INSPECT, we perform precise dimensional inspections, component measurements and contract measurement services according to drawings and customer specifications. Detailed measurement reports and reliable quality control ensure transparent and documented inspection results for prototypes, individual parts and production runs.
Metrology Services Germany – Precision Inspection with ZEISS
For the inspection of different components, we use complementary ZEISS measuring systems. Our ZEISS CONTURA provides precise tactile coordinate measurement for bores, distances, fits, form and position tolerances. ZEISS O-INSPECT combines optical and tactile measurement methods for small, delicate and difficult-to-access features. We select the appropriate measuring method according to component geometry, drawing specifications and required measurement accuracy.
Our Strengths in Metrology & Contract Measurement
Whether one-off parts, prototypes or production components, we provide precise measurement and reliable evaluation of inspection results. We also offer contract measurement services for components manufactured by external suppliers. All inspections are performed according to your drawings, tolerances and documentation requirements, providing reliable data for assessing component quality.
QUALITY
Our quality management is certified according to ISO 9001 and ISO 13485. Using modern ZEISS metrology, we ensure precise and reliable inspection of your components.
METROLOGY
With modern ZEISS measuring technology, we provide precise tactile and optical inspections, contract measurements and reliable measurement reports.
FLEXIBILITY
From one-off parts and prototypes to production runs, we adapt our inspection services flexibly to your requirements and documentation needs.

Passionate machining specialist for the best solution.
Newsletter
Subscribe to our newsletter to receive our latest updates.
Company Information: